Call or Text Perry Today!

915-256-7528

  1. Home
  2. Property Details

Property Details

Property Details

Start of property details

Share this property:
1432 Via Quijano Lane
El Paso, TX 79912
today NEW · Active
$1,795,950
$430 / Sqft
5
Beds
6
Baths
3
Garage
4,178
Sqft
0.31
Acres
MLS# 954598
Cumulative Days on Market: 4 · Includes prior listings · Currently listed since 11/19/26 · Data provided by the MLS.

Property Description

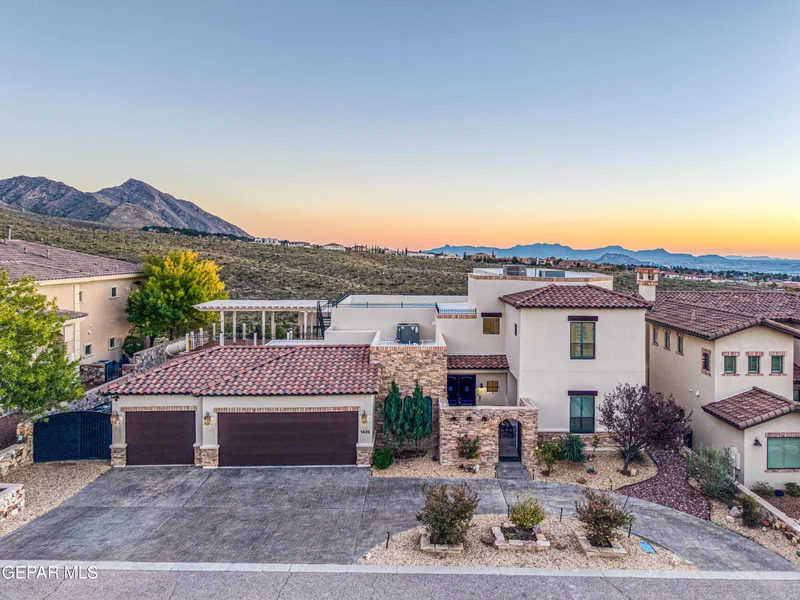
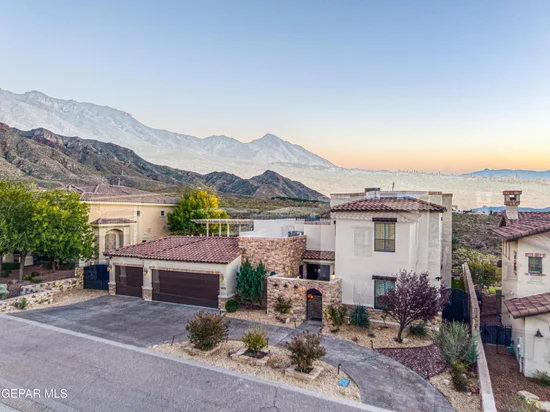
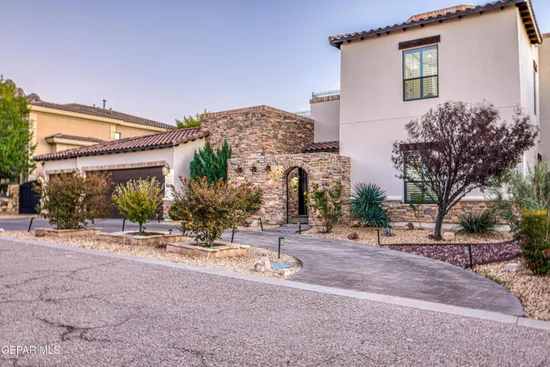
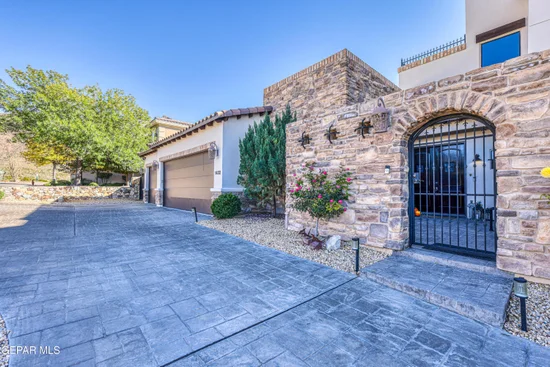
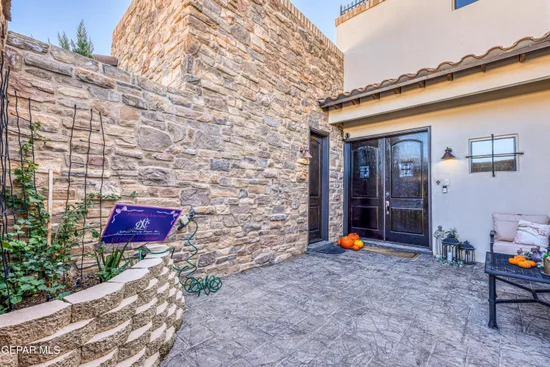
Panoramic views of the city and Franklin Mountains set the scene from the second-story deck of this 4, 178 square-foot, plus 200 sq ft in mother in laws quarters, with five-bedroom residence. A two-sided fireplace brings warmth to both the interior and the outdoor living space, while the backyard offers room to host and unwind. Spend an afternoon in the swim spa, linger over dinner beneath the shaded pergola, or fire up the grill on the BBQ patio. A vegetable garden, custom play area, and low-maintenance turf round out the grounds. Inside, the kitchen and great room offer generous space to gather, and the dedicated media room is ready for movie nights. At the end of the day, retreat to the downstairs primary suite and unwind in the custom steam shower.

Property Highlights

Property Type
Residential
Property Sub Type
Single Family Residence
Architectural Style
Custom, 2 Story
Bedrooms
5
Total Bathrooms
6
Acres
0.31
Year Built
2013
Cumulative Days on Market
4

Location

City/Township
El Paso
Subdivision
Ocotillo Estates
County
El Paso
Zoning
R6

Property Details

Price
$1,795,950
Property Type
Residential
Property Sub Type
Single Family Residence

Building

Total Area
4,178

Community

Local Schools

Elementary School
Tippin
Middle School
Hornedo
High School
Franklin
School District
El Paso

Interior Features

Bedrooms and Bathrooms

Total Bathrooms
6
Full Bathrooms
4
1/2 Bathrooms
1
3/4 Bathrooms
1
Bedrooms
5

Appliances

Appliances
Cooktop, Dishwasher, Double Oven, Gas Cooktop, Microwave, Range Hood, Refrigerator, Tankless Water Heater

Interior Features

Interior Features
Eat-in Kitchen, In-Law Floorplan, Double Vanity, Built-in Features, Smart Home, 2+ Living Areas, Bar, Ceiling Fan(s), Formal DR LR, Game Hobby Room, Kitchen Island, Master Downstairs, Walk-In Closet(s), Wet Bar
Flooring
Tile, See Remarks
Laundry Features
Gas Dryer Hookup, Washer Hookup
Window Features
Shutters, Thermal
Security Features
Smoke Detector(s), Security Gate, Gated Community
Fireplace Features
Glass Doors, Electric

Heating and Cooling

Heating Features
Natural Gas, 2+ Units, Central, Forced Air
Has Fireplace
Yes
Fireplaces
1

Building Details

Construction

Architectural Style
Custom, 2 Story
Year Built
2013

Materials

Construction Materials
Stone, Stucco
Roof
Shingle, Composition, Tile

Terms

Terms

Special Conditions
None
Special Terms
FHA 203(k), Conventional, FHA, TX Veteran, VA Loan
Cumulative Days on Market
4

Taxes

Tax

Tax (Annual)
$31,490.51

HOA

Has HOA
Yes
Association Fee
$200 /mo
Association Ammenities
None, See Remarks
Association Fee Includes
Common Area, Gates, Security, Streets, See Remarks

Heating, Cooling & Utilities

Cooling Features
Refrigerated, Ceiling Fan(s)

Utilities

Sewer
Public Sewer
Water Source
City

Lot

Acres
0.31
Lot Size
0.31
Lot Size Area Sq Ft
13,500
Lot Features
Gated Community, View Lot

Exterior Features

Exterior Features
Walled Backyard, Playground, Gas Grill, Hot Tub, Balcony, Courtyard, Back Yard Access
Patio And Porch Features
Terrace, Deck, Covered
Fencing
Fenced, Back Yard

Parking

Garage Capacity
3
Parking Features
Attached, Driveway, Garage Door Opener, Oversized

Pool Features

Pool Features
Above Ground
Listed by Missy Pena, ERA Sellers & Buyers Real Esta
Listing Data last updated 11/19/2026 02:40 pm
Get a Link to this Property: Copy To Clipboard
QR Code link to this property

Phone:
Connect with:

Payment Calculator

per month. fixed. % interest.
$
%
$
%
Principal & Interest
+ Home Insurance
+ Property Tax
+ HOA Fees
per month
Total interest paid over s will be:
All estimates and provided for informational purposes only. Actual amounts may vary. The output of the tool is not a loan offer or solicitation, nor is it financial or legal advice. Information, rates, programs and loan scenarios shown are for example only as of 19-Nov-2026 and are subject to change without notice. Interest rates provided by the St. Louis Federal Reserve Economic Data (FRED). All products are subject to credit and property approval. Not all products are available in all states or for all loan amounts. Other restrictions and limitations apply. Contact your preferred lender for the pricing associated with your specific transaction. Calculations are generated by Open Source mortgage calculation software tools using common mathematical formulas. All calculations should be independently verified.
Get Walk Score Content

Property History

Today
Property information last updated
Today
Status Active. This is the most recent date the listing was placed on market.
Cumulative Days on Market: 4 days (includes prior listings) · Currently listed since November 19, 2026. Data provided by the MLS.

Similar Properties