Call or Text Perry Today!

915-256-7528

  1. Home
  2. Property Details

Property Details

Property Details

Start of property details

Share this property:
4124 La Brigada Lane
El Paso, TX 79922
today NEW · Active
$275,000
$151 / Sqft
3
Beds
2
Baths
2
Garage
1,816
Sqft
0.20
Acres
MLS# 954448
Cumulative Days on Market: 1 · Includes prior listings · Currently listed since 11/16/26 · Data provided by the MLS.

Property Description

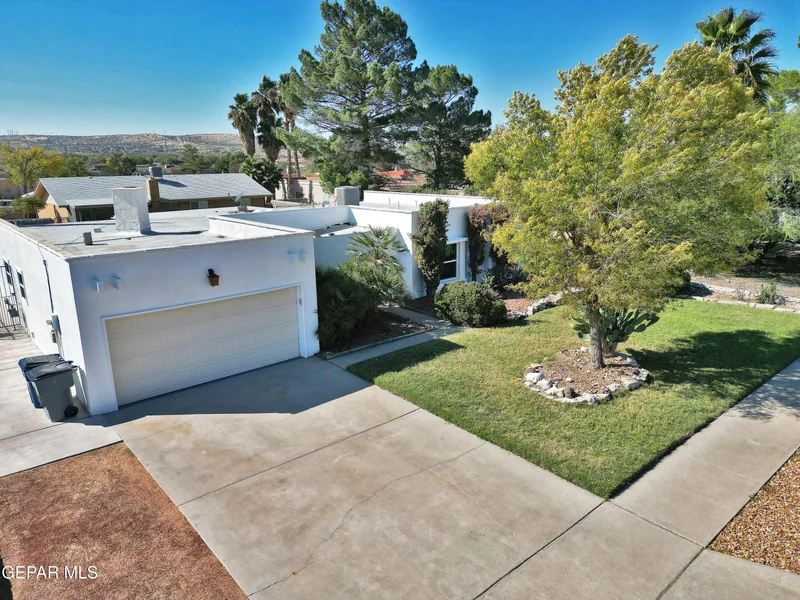
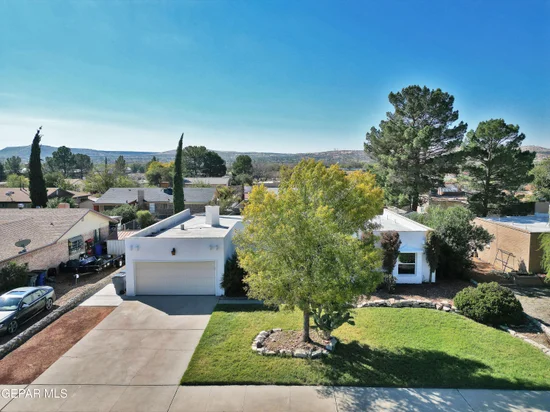
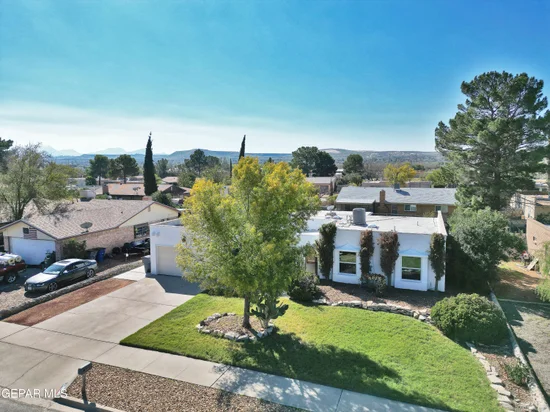
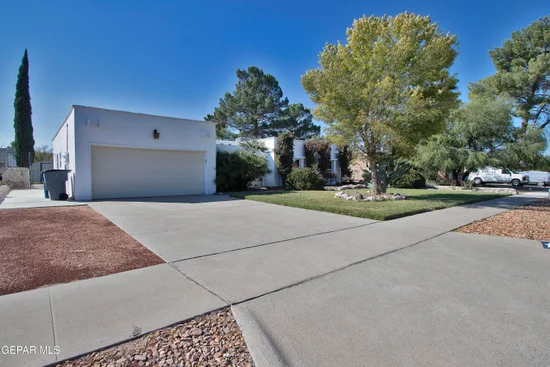
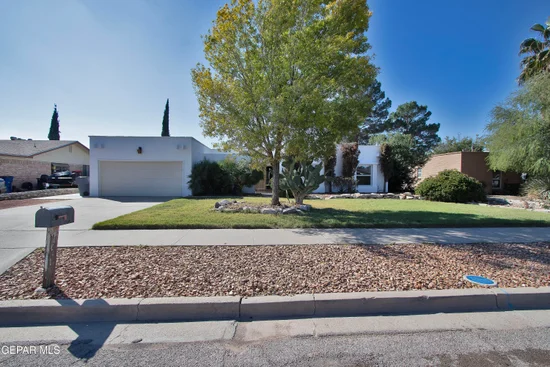
Charming single-story home in the desirable Upper Valley featuring 3 bedrooms and 2 total bathrooms. Fresh interior and exterior paint welcome you into an enclosed front entry courtyard with dual entry doors and Saltillo tile flooring throughout. The home features ceiling fans throughout, plantation shutters, updated lighting and plumbing fixtures, formal living and dining areas, and a spacious family room with a unique fireplace and built-ins. A versatile flex room with skylights adds extra functionality. The galley kitchen features updated countertops, lighting, and abundant cabinetry and storage. All bedrooms are thoughtfully situated on one side of the home. The MBDRM offers dual entry doors, backyard access, a walk-in closet, dual vanities, and a shower / tub combination. Sliding glass doors open to a covered patio overlooking a lush backyard with green grass and a storage shed. Conveniently located near restaurants, gas stations, and Neighborhood Walmart. HOA amenities include a community pool!

Property Highlights

Property Type
Residential
Property Sub Type
Single Family Residence
Architectural Style
1 Story
Bedrooms
3
Total Bathrooms
2
Acres
0.20
Year Built
1977
Cumulative Days on Market
1

Location

City/Township
El Paso
Direction Faces
East
Subdivision
Colonia Escondida
County
El Paso
Zoning
R2A

Property Details

Price
$275,000
Property Type
Residential
Property Sub Type
Single Family Residence

Building

Total Area
1,816

Community

Local Schools

Elementary School
White
Middle School
Donald Lee Haskins
High School
Coronado
School District
El Paso

Interior Features

Bedrooms and Bathrooms

Total Bathrooms
2
Full Bathrooms
2
Bedrooms
3

Appliances

Appliances
Dishwasher, Free-Standing Gas Oven

Interior Features

Interior Features
Ceiling Fan(s), MB Shower/Tub, Walk-In Closet(s)
Flooring
Other
Laundry Features
Electric Dryer Hookup, Washer Hookup
Window Features
Blinds, Shutters
Fireplace Features
Gas

Heating and Cooling

Heating Features
Central
Has Fireplace
Yes
Fireplaces
1

Building Details

Construction

Architectural Style
1 Story
Year Built
1977

Materials

Construction Materials
Stucco
Roof
Rolled/Hot Mop, Flat

Terms

Terms

Special Conditions
Flood Plain
Special Terms
Cash, Conventional, FHA, TX Veteran, VA Loan
Cumulative Days on Market
1

Taxes

Tax

Tax (Annual)
$7,103.16

HOA

Has HOA
Yes
Association Fee
$392 /yr
Association Ammenities
Pool
Association Fee Includes
Common Area

Heating, Cooling & Utilities

Cooling Features
Refrigerated

Utilities

Sewer
Public Sewer
Water Source
City

Lot

Acres
0.20
Lot Size
0.20
Lot Size Area Sq Ft
8,800
Lot Features
Standard Lot

Exterior Features

Exterior Features
Walled Backyard, Back Yard Access
Patio And Porch Features
Covered, Open

Parking

Garage Capacity
2
Parking Features
Driveway

Pool Features

Pool Features
Community, Yes
Listed by Jack Bumgardner, ERA Sellers & Buyers Real Esta
Listing Data last updated 11/16/2026 09:40 pm
Get a Link to this Property: Copy To Clipboard
QR Code link to this property

Phone:
Connect with:

Payment Calculator

per month. fixed. % interest.
$
%
$
%
Principal & Interest
+ Home Insurance
+ Property Tax
+ HOA Fees
per month
Total interest paid over s will be:
All estimates and provided for informational purposes only. Actual amounts may vary. The output of the tool is not a loan offer or solicitation, nor is it financial or legal advice. Information, rates, programs and loan scenarios shown are for example only as of 17-Nov-2026 and are subject to change without notice. Interest rates provided by the St. Louis Federal Reserve Economic Data (FRED). All products are subject to credit and property approval. Not all products are available in all states or for all loan amounts. Other restrictions and limitations apply. Contact your preferred lender for the pricing associated with your specific transaction. Calculations are generated by Open Source mortgage calculation software tools using common mathematical formulas. All calculations should be independently verified.
Get Walk Score Content

Property History

Today
Property information last updated
Today
Status Active. This is the most recent date the listing was placed on market.
Cumulative Days on Market: 1 day (includes prior listings) · Currently listed since November 16, 2026. Data provided by the MLS.

Similar Properties