Call or Text Perry Today!

915-256-7528

  1. Home
  2. Property Details

Property Details

Property Details

Start of property details

Share this property:
7217 Meriden Lane
El Paso, TX 79912
1 day ago NEW · Active
$439,950
$134 / Sqft
4
Beds
4
Baths
2
Garage
3,283
Sqft
0.25
Acres
MLS# 954435
Cumulative Days on Market: 149 · Includes prior listings · Currently listed since 11/16/26 · Data provided by the MLS.

Property Description

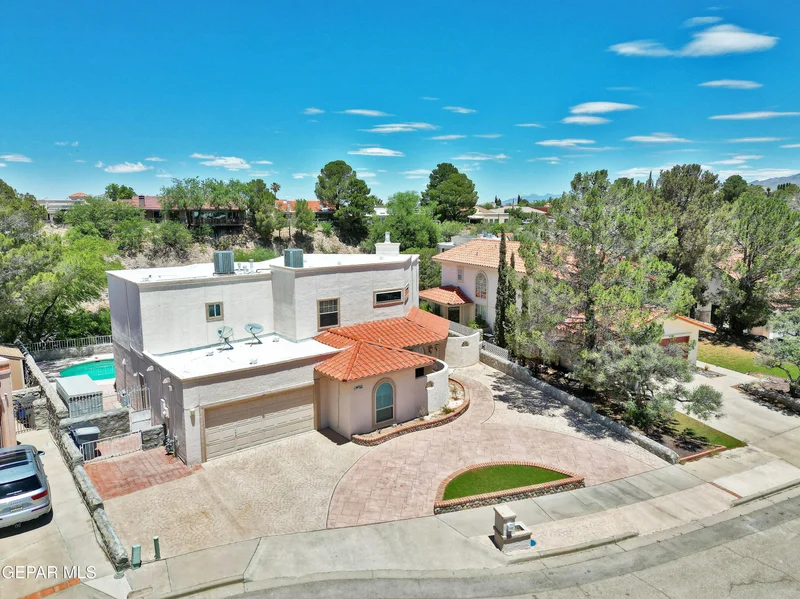
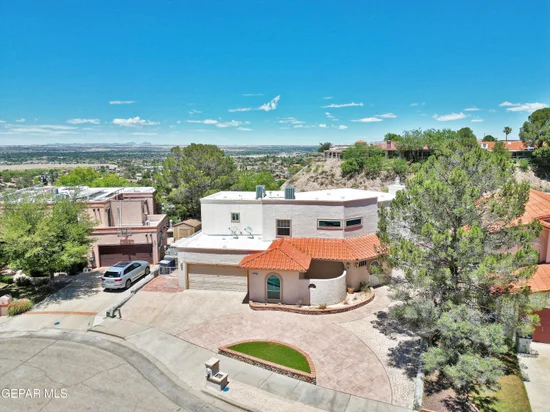
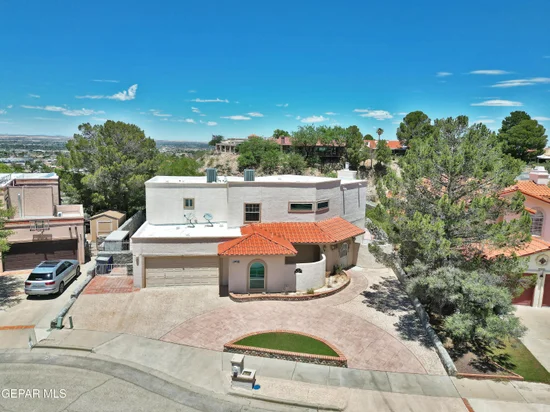
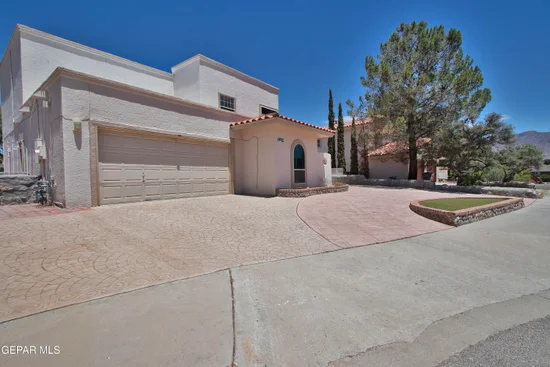
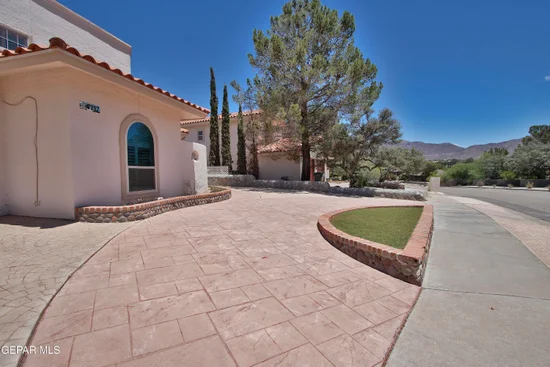
Spacious 2-story home with 4 BDRMS, 4 total BATHS with a sparkling pool, enclosed front courtyard, circular driveway on a cul-de-sac lot with views galore! Recent updates include new downstairs carpet and fresh paint touch-ups. Plantation shutters add timeless style throughout. The open family room features a cozy fireplace as its focal point and flows into the formal dining area. The kitchen offers stainless steel appliances, brick accents, granite countertops, a large island, and an oversized breakfast nook with a bay window and seating area. Downstairs includes Bedroom 4, a guest bath, and a 3 / 4 bath for added convenience. The staircase leads to a landing and loft area. The enormous MBDRM suite boasts dual-entry doors, abundant closet space, and a private en suite room. MBATH with a garden tub, separate walk-in shower and dual vanities. Bedroom 3 features hardwood flooring. Enjoy the backyard oasis with a refreshing pool and amazing views! Conveniently located near schools, shopping and everyday amenities!

Property Highlights

Property Type
Residential
Property Sub Type
Single Family Residence
Architectural Style
2 Story
Bedrooms
4
Total Bathrooms
4
Acres
0.25
Year Built
1989
Cumulative Days on Market
149

Location

City/Township
El Paso
Direction Faces
South
Subdivision
Falcon Hills
County
El Paso
Zoning
R3

Property Details

Price
$439,950
Property Type
Residential
Property Sub Type
Single Family Residence

Building

Total Area
3,283

Community

Local Schools

Elementary School
Polk
Middle School
Hornedo
High School
Franklin
School District
El Paso

Interior Features

Bedrooms and Bathrooms

Total Bathrooms
4
Full Bathrooms
2
1/2 Bathrooms
1
3/4 Bathrooms
1
Bedrooms
4

Appliances

Appliances
Dishwasher, Double Oven, Gas Cooktop, Microwave

Interior Features

Interior Features
Built-in Features, Ceiling Fan(s), Kitchen Island, Master Up, Pantry, Walk-In Closet(s)
Flooring
Tile, Carpet, Hardwood
Laundry Features
Electric Dryer Hookup, Washer Hookup
Window Features
Blinds, Shutters

Heating and Cooling

Heating Features
Central
Has Fireplace
Yes
Fireplaces
1

Building Details

Construction

Architectural Style
2 Story
Year Built
1989

Materials

Construction Materials
Stucco
Roof
Pitched, Flat, Tile

Terms

Terms

Special Conditions
None
Special Terms
Cash, Conventional, FHA, TX Veteran, VA Loan
Cumulative Days on Market
149

Taxes

Tax

Tax (Annual)
$12,946.60

HOA

Association Ammenities
None
Association Fee Includes
None

Heating, Cooling & Utilities

Cooling Features
Refrigerated

Utilities

Sewer
Public Sewer
Water Source
City

Lot

Acres
0.25
Lot Size
0.25
Lot Size Area Sq Ft
10,981
Lot Features
Cul-De-Sac, View Lot

Exterior Features

Exterior Features
Walled Backyard, Back Yard Access
Patio And Porch Features
Covered, Open

Parking

Garage Capacity
2
Parking Features
Attached

Pool Features

Has Private Pool
Yes
Pool Features
Gunite, Heated, In Ground
Listed by Jack Bumgardner, ERA Sellers & Buyers Real Esta
Listing Data last updated 11/16/2026 05:40 pm
Get a Link to this Property: Copy To Clipboard
QR Code link to this property

Phone:
Connect with:

Payment Calculator

per month. fixed. % interest.
$
%
$
%
Principal & Interest
+ Home Insurance
+ Property Tax
+ HOA Fees
per month
Total interest paid over s will be:
All estimates and provided for informational purposes only. Actual amounts may vary. The output of the tool is not a loan offer or solicitation, nor is it financial or legal advice. Information, rates, programs and loan scenarios shown are for example only as of 16-Nov-2026 and are subject to change without notice. Interest rates provided by the St. Louis Federal Reserve Economic Data (FRED). All products are subject to credit and property approval. Not all products are available in all states or for all loan amounts. Other restrictions and limitations apply. Contact your preferred lender for the pricing associated with your specific transaction. Calculations are generated by Open Source mortgage calculation software tools using common mathematical formulas. All calculations should be independently verified.
Get Walk Score Content

Property History

Today
Status Active. This is the most recent date the listing was placed on market.
Today
Property information last updated
Cumulative Days on Market: 149 days (includes prior listings) · Currently listed since November 16, 2026. Data provided by the MLS.

Similar Properties