Call or Text Perry Today!

915-256-7528

  1. Home
  2. Property Details

Property Details

Property Details

Start of property details

Share this property:
1313 CALLE DEL SUR Drive
El Paso, TX 79912
1 day ago NEW · Active
$1,450,000
$352 / Sqft
5
Beds
6
Baths
3
Garage
4,124
Sqft
0.41
Acres
MLS# 953101
Cumulative Days on Market: 1 · Includes prior listings · Currently listed since 10/20/26 · Data provided by the MLS.

Property Description

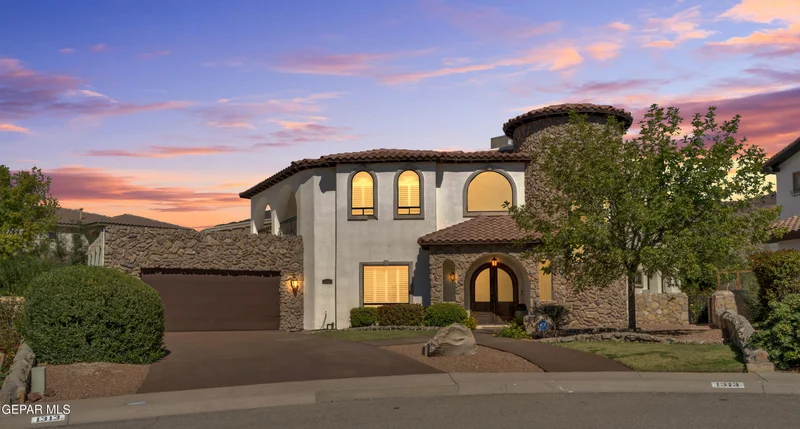
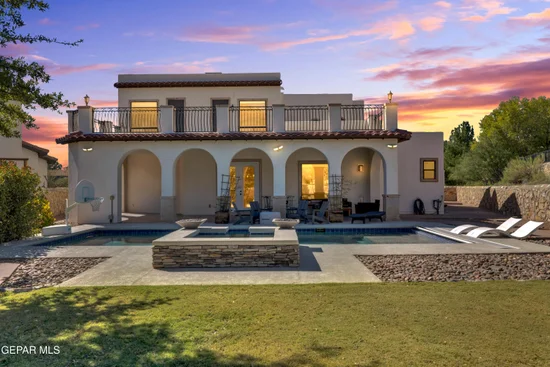
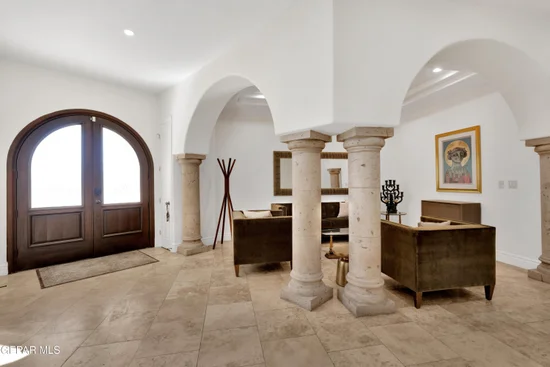
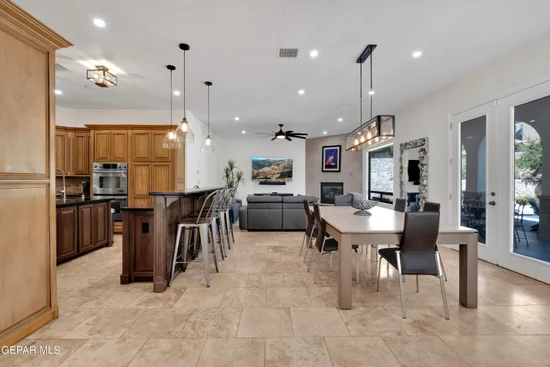
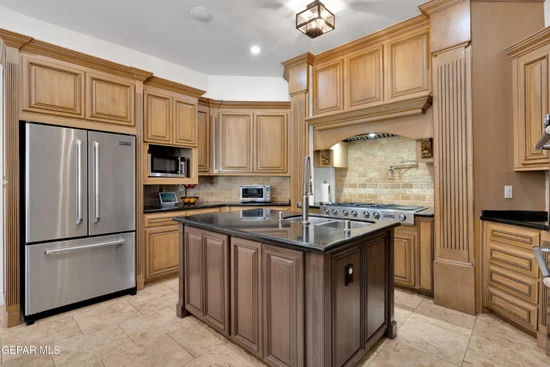
Distinctive curb appeal with expansive space to gather and 4, 124 sq. ft. of serene room to retreat. Set on a generous view lot spanning more than 17, 600 square feet, this 5-bedroom-suite plus professional study / office, 6-bath residence pairs expansive living space with inviting outdoor areas. Tile and hardwood flooring bring warmth and character to the interiors, creating a welcoming backdrop for sophisticated everyday living. Step outside to the impressive terraces for morning coffee, relaxed evenings, or entertaining under the El Paso sky. The expansive, lush grounds offer room to enjoy the outdoor living room / fireplace and envision your own personal retreat, while a 3-car garage provides convenient parking and storage. With its beautiful remodeled upgrades, generous high ceilings, custom windows, versatile living spaces, gourmet kitchen, and desirable Park Hills setting, this residence offers the space to make your next chapter extraordinary. Immaculate pride of ownership makes this home fabulous!!

Property Highlights

Property Type
Residential
Property Sub Type
Single Family Residence
Architectural Style
See Remarks, 2 Story
Bedrooms
5
Total Bathrooms
6
Acres
0.41
Year Built
2005
Cumulative Days on Market
1

Location

City/Township
El Paso
Direction Faces
West
Subdivision
Park Hills
County
El Paso
Zoning
R3A

Property Details

Price
$1,450,000
Property Type
Residential
Property Sub Type
Single Family Residence

Building

Total Area
4,124

Community

Local Schools

Elementary School
Lundy
Middle School
Hornedo
High School
Franklin
School District
El Paso

Interior Features

Bedrooms and Bathrooms

Total Bathrooms
6
Full Bathrooms
2
3/4 Bathrooms
4
Bedrooms
5

Appliances

Appliances
Water Heater, Cooktop, Dishwasher, Double Oven, Dryer, Microwave, Range Hood, Refrigerator

Interior Features

Interior Features
Eat-in Kitchen, In-Law Floorplan, Double Vanity, Built-in Features, 2+ Living Areas, 2+ Master BR, Ceiling Fan(s), Dressing Area, Formal DR LR, Kitchen Island, Master Downstairs, Master Up, Pantry, Walk-In Closet(s)
Flooring
Tile, Wood, Hardwood
Laundry Features
Electric Dryer Hookup, Washer Hookup
Window Features
Blinds, Roman Shades
Security Features
Smoke Detector(s)
Fireplace Features
Outside, Glass Doors, Electric

Heating and Cooling

Heating Features
See Remarks, Central
Has Fireplace
Yes
Fireplaces
2

Building Details

Construction

Architectural Style
See Remarks, 2 Story
Year Built
2005

Materials

Construction Materials
Stone, Stucco
Roof
Rolled/Hot Mop, Pitched, Flat, Tile

Terms

Terms

Special Conditions
None
Special Terms
Cash, Conventional
Cumulative Days on Market
1

Taxes

Tax

Tax (Annual)
$32,729.14

HOA

Has HOA
Yes
Association Fee
$75 /qtr
Association Ammenities
None
Association Fee Includes
See Remarks

Heating, Cooling & Utilities

Cooling Features
Refrigerated, Ceiling Fan(s)

Utilities

Sewer
Public Sewer
Water Source
City

Lot

Acres
0.41
Lot Size
0.41
Lot Size Area Sq Ft
17,651
Lot Features
Cul-De-Sac, View Lot, See Remarks

Exterior Features

Exterior Features
Walled Backyard, Balcony
Patio And Porch Features
Terrace
Fencing
Fenced, Back Yard

Parking

Garage Capacity
3
Parking Features
Attached, Driveway, Garage Door Opener

Pool Features

Has Private Pool
Yes
Pool Features
In Ground
Listed by Debbi Hester, ERA Sellers & Buyers Real Esta
Listing Data last updated 10/20/2026 05:20 pm
Get a Link to this Property: Copy To Clipboard
QR Code link to this property

Phone:
Connect with:

Payment Calculator

per month. fixed. % interest.
$
%
$
%
Principal & Interest
+ Home Insurance
+ Property Tax
+ HOA Fees
per month
Total interest paid over s will be:
All estimates and provided for informational purposes only. Actual amounts may vary. The output of the tool is not a loan offer or solicitation, nor is it financial or legal advice. Information, rates, programs and loan scenarios shown are for example only as of 20-Oct-2026 and are subject to change without notice. Interest rates provided by the St. Louis Federal Reserve Economic Data (FRED). All products are subject to credit and property approval. Not all products are available in all states or for all loan amounts. Other restrictions and limitations apply. Contact your preferred lender for the pricing associated with your specific transaction. Calculations are generated by Open Source mortgage calculation software tools using common mathematical formulas. All calculations should be independently verified.
Get Walk Score Content

Property History

Today
Status Active. This is the most recent date the listing was placed on market.
Today
Property information last updated
Cumulative Days on Market: 1 day (includes prior listings) · Currently listed since October 20, 2026. Data provided by the MLS.

Similar Properties