Call or Text Perry Today!

915-256-7528

  1. Home
  2. Property Details

Property Details

Property Details

Start of property details

Share this property:
249 Carnival Drive
El Paso, TX 79912
today NEW · Active
$307,000
$177 / Sqft
3
Beds
2
Baths
2
Garage
1,735
Sqft
0.17
Acres
MLS# 953035
Cumulative Days on Market: 1 · Includes prior listings · Currently listed since 10/19/26 · Data provided by the MLS.

Property Description

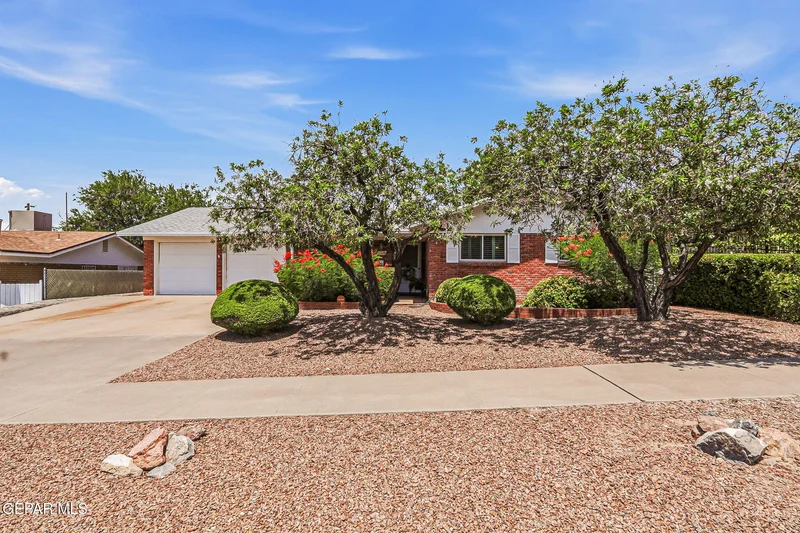
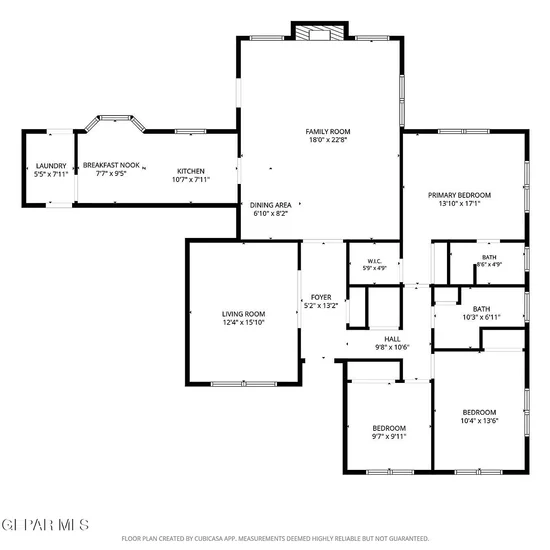
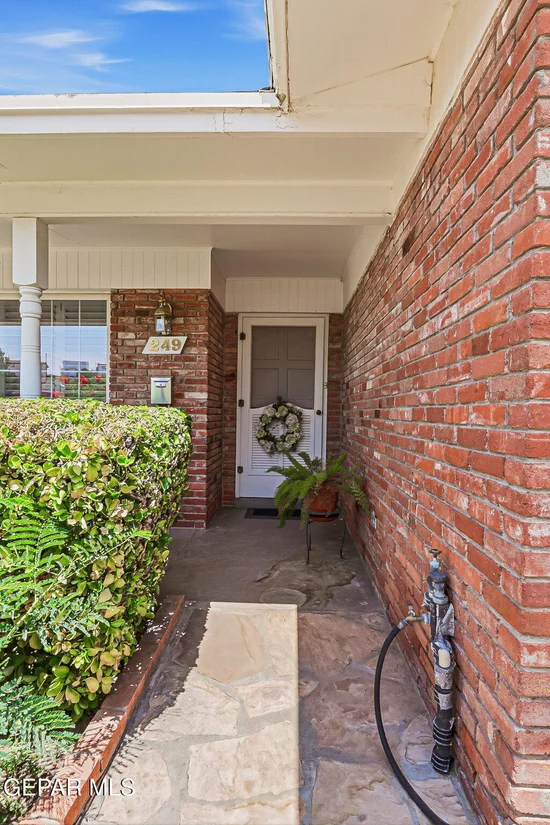
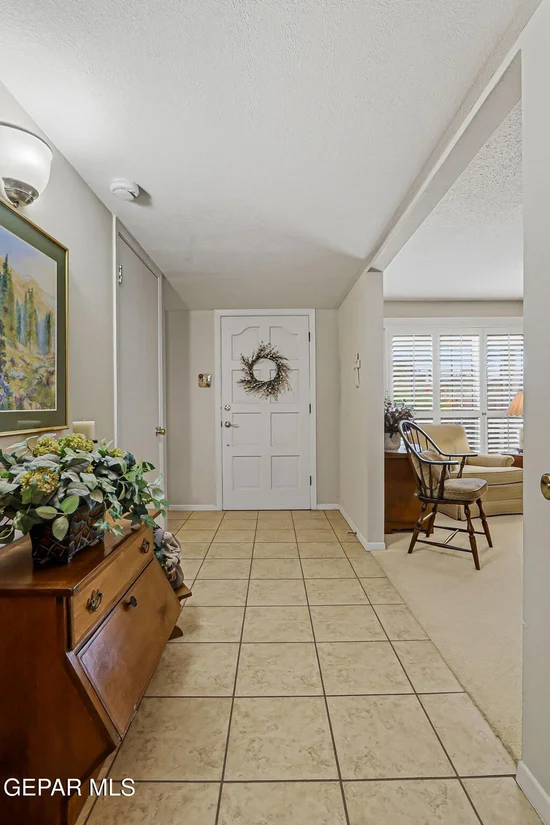
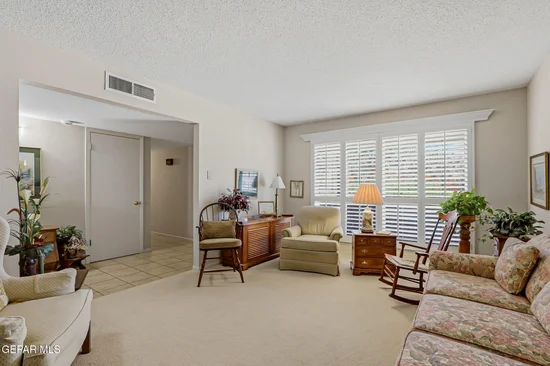
A must-see single-level home, lovingly maintained by the same owner since 1967! Offering approximately 1, 735 square feet, this inviting property features 3 bedrooms, 2 bathrooms, and 2 spacious living areas. The kitchen and bathrooms have been tastefully updated over the years, and the kitchen offers space for a breakfast table by the bay window - which fills the room with natural light and brings the outside in. Many of windows have been replaced, while wood shutters add warmth and timeless style throughout. An attached two-car garage provides added convenience. Outside, the lush green backyard features a covered patio and a picturesque view - an ideal setting for relaxing or entertaining. The front yard is complemented by colorful desert plants and attractive rock landscaping. Schedule your private viewing today and experience everything this cherished, well-maintained home has to offer!

Property Highlights

Property Type
Residential
Property Sub Type
Single Family Residence
Architectural Style
1 Story
Bedrooms
3
Total Bathrooms
2
Acres
0.17
Year Built
1967
Cumulative Days on Market
1

Location

City/Township
El Paso
Direction Faces
South
Subdivision
Fiesta Hills
County
El Paso
Zoning
A1

Property Details

Price
$307,000
Property Type
Residential
Property Sub Type
Single Family Residence

Building

Total Area
1,735

Community

Local Schools

Elementary School
Charles Q. Murphree
Middle School
Charles Q. Murphree
High School
Coronado
School District
El Paso

Interior Features

Bedrooms and Bathrooms

Total Bathrooms
2
Full Bathrooms
1
3/4 Bathrooms
1
Bedrooms
3

Appliances

Appliances
Built-In Electric Oven, Dishwasher, Dryer, Gas Cooktop, Gas Water Heater, Microwave, Refrigerator, Washer

Interior Features

Interior Features
Eat-in Kitchen, 2+ Living Areas, Ceiling Fan(s), Entrance Foyer, Master Downstairs
Flooring
Tile, Carpet
Laundry Features
Electric Dryer Hookup, Washer Hookup
Window Features
Blinds, Bay Window(s), Single Pane, Shutters, Double Pane Windows
Security Features
Security System Owned
Fireplace Features
Glass Doors, Wood Burning

Heating and Cooling

Heating Features
Natural Gas
Has Fireplace
Yes
Fireplaces
1

Building Details

Construction

Architectural Style
1 Story
Year Built
1967

Materials

Construction Materials
Wood Siding, Brick Veneer
Roof
Shingle, Pitched, Composition

Terms

Terms

Special Conditions
None
Special Terms
Cash, Conventional, FHA, VA Loan
Cumulative Days on Market
1

Taxes

Tax

Tax (Annual)
$2,978

Heating, Cooling & Utilities

Cooling Features
Evaporative Cooling

Utilities

Sewer
Public Sewer
Water Source
City

Lot

Acres
0.17
Lot Size
0.17
Lot Size Area Sq Ft
7,234
Lot Features
Standard Lot, View Lot

Exterior Features

Exterior Features
Walled Backyard
Patio And Porch Features
Covered
Fencing
Fenced, Back Yard

Parking

Garage Capacity
2
Parking Features
Attached, Driveway, Garage Door Opener

Pool Features

Pool Features
None
Listed by Lisa McAlmon Brown, ERA Sellers & Buyers Real Esta
Listing Data last updated 10/19/2026 05:00 pm
Get a Link to this Property: Copy To Clipboard
QR Code link to this property

Phone:
Connect with:

Payment Calculator

per month. fixed. % interest.
$
%
$
%
Principal & Interest
+ Home Insurance
+ Property Tax
+ HOA Fees
per month
Total interest paid over s will be:
All estimates and provided for informational purposes only. Actual amounts may vary. The output of the tool is not a loan offer or solicitation, nor is it financial or legal advice. Information, rates, programs and loan scenarios shown are for example only as of 19-Oct-2026 and are subject to change without notice. Interest rates provided by the St. Louis Federal Reserve Economic Data (FRED). All products are subject to credit and property approval. Not all products are available in all states or for all loan amounts. Other restrictions and limitations apply. Contact your preferred lender for the pricing associated with your specific transaction. Calculations are generated by Open Source mortgage calculation software tools using common mathematical formulas. All calculations should be independently verified.
Get Walk Score Content

Property History

Today
Property information last updated
Today
Status Active. This is the most recent date the listing was placed on market.
Cumulative Days on Market: 1 day (includes prior listings) · Currently listed since October 19, 2026. Data provided by the MLS.

Similar Properties