Call or Text Perry Today!

915-256-7528

  1. Home
  2. Property Details

Property Details

Property Details

Start of property details

Share this property:
620 CINNAMON TEAL Circle
El Paso, TX 79932
today
NEW
$664,000
Active
4
Beds
3
Baths
3
Garage
3,626
Sqft
0.38
Acres
MLS# 952215
Cumulative Days on Market: Less than 1 · Includes prior listings · Currently listed since 10/04/26 · Data provided by the MLS.

Property Description

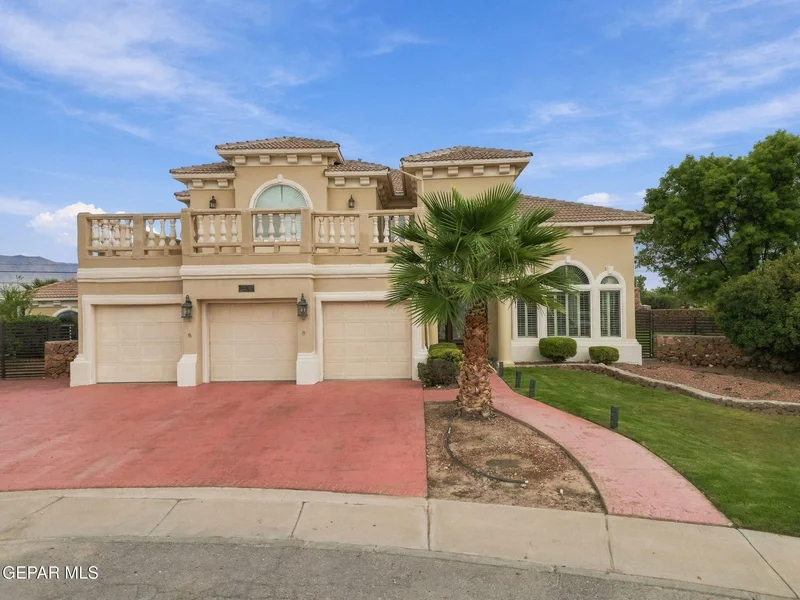
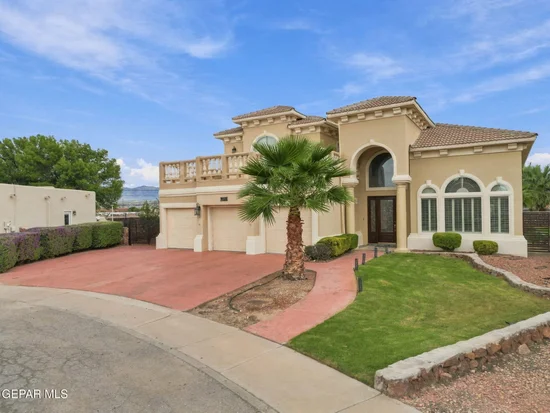
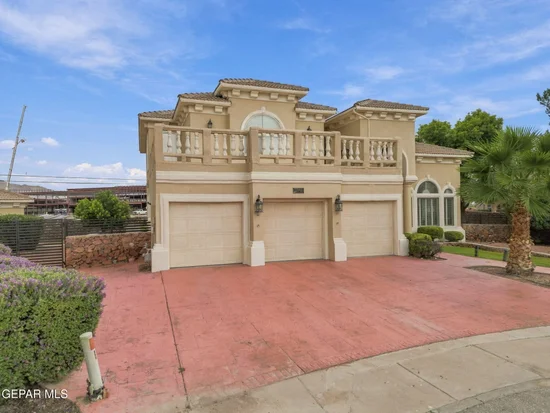
Luxurious Two-Story Estate in Exclusive Gated Community!
Massive lot! This stunning 4-bedroom, 3-bathroom home offers high ceilings, custom luxury lighting, and sleek ceramic tile
Main Level Highlights • Chef's Dream Kitchen: with Elegant design, near-new stainless steel appliances.
The kitchen seamlessly flows into a sunny breakfast area and a grand living room complete with a cozy fireplace, custom built-ins, and a wet bar
• Private Theater Room in your own house. This is the 4th Bed, you get to choose what you need it for.
• Two bedroom and gorgeous full bath located downstairs
Upper Level Retreats:
• Texas-Sized Master Suite: A true sanctuary featuring its own private living area with a cozy fireplace, an intimate wet bar, and a bonus storage room.
• Spa-Like Master Bath
• Climatized Flex Room: Built right onto the patio, perfect for a home gym, office, or art studio--you make it your own!
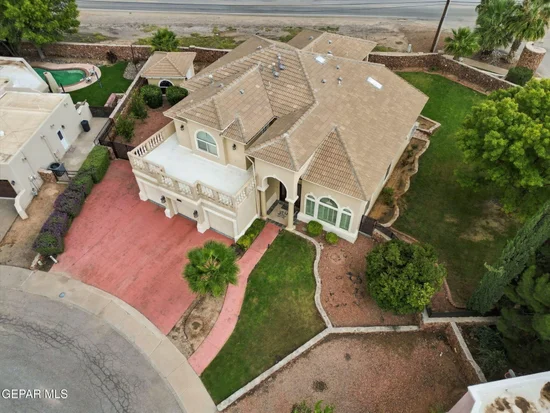
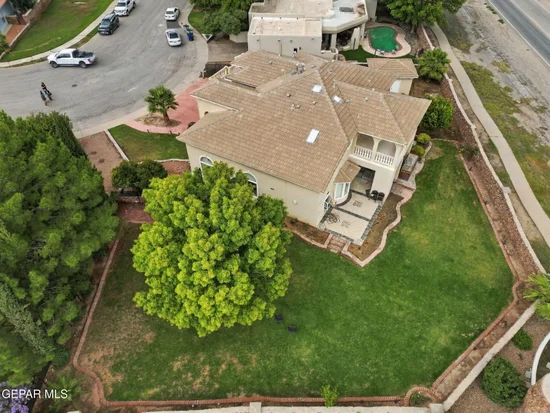
• The Oasis Backyard looks beautiful with vibrant real grass and tons of potential to build your dream pool.

Ask a Local Expert

Property Highlights

Property Type
Residential
Property Sub Type
Single Family Residence
Architectural Style
2 Story
Bedrooms
4
Total Bathrooms
3
Acres
0.38
Year Built
2001
Cumulative Days On Market
1

Location

City/Township
El Paso
Subdivision
Laguna Meadows
County
El Paso
Zoning
R2

Property Details

Price
$664,000
Property Type
Residential
Property Sub Type
Single Family Residence

Building

Total Area
3,626

Community

Local Schools

Elementary School
Jose Damian
Middle School
Canutillo
High School
Canutillo
School District
Canutillo

Interior Features

Bedrooms and Bathrooms

Total Bathrooms
3
Full Bathrooms
2
3/4 Bathrooms
1
Bedrooms
4

Rooms and Basement

Total Rooms
1

Appliances

Appliances
Built-In Gas Oven, Cooktop, Dishwasher, Disposal, Microwave, See Remarks

Interior Features

Interior Features
Double Vanity, Ceiling Fan(s), Kitchen Island, Master Up, Walk-In Closet(s), Wet Bar
Flooring
Tile
Laundry Features
Electric Dryer Hookup, Washer Hookup
Window Features
See Remarks
Security Features
Gated Community
Fireplace Features
Electric

Heating and Cooling

Heating Features
2+ Units
Has Fireplace
Yes
Fireplaces
2

Building Details

Construction

Architectural Style
2 Story
Year Built
2001

Materials

Construction Materials
Stucco
Roof
Tile, See Remarks

Terms

Terms

Special Conditions
Flood Plain
Special Terms
Cash, Conventional, FHA, VA Loan
Cumulative Days On Market
1

Taxes

Tax

Tax (Annual)
$16,510

HOA

Has HOA
Yes
Association Fee
$120 /mo
Association Ammenities
Other
Association Fee Includes
Common Area, Gates

Heating, Cooling & Utilities

Cooling Features
Refrigerated, Ceiling Fan(s)

Utilities

Sewer
Public Sewer
Water Source
City

Lot

Acres
0.38
Lot Size
0.38
Lot Size Area Sq Ft
15,108
Lot Features
Cul-De-Sac

Exterior Features

Exterior Features
Balcony, Back Yard Access
Patio And Porch Features
Terrace, Open
Fencing
Wrought Iron, Privacy, Fenced, Back Yard

Parking

Garage Capacity
3
Parking Features
Attached

Pool Features

Pool Features
None
Listed by Danytsia Enriquez, ERA Sellers & Buyers Real Esta
Listing Data last updated 10/04/2026 06:40 am
Get a Link to this Property: Copy To Clipboard
QR Code link to this property

Phone:
Connect with:

Payment Calculator

per month. fixed. % interest.
$
%
$
%
Principal & Interest
+ Home Insurance
+ Property Tax
+ HOA Fees
per month
Total interest paid over s will be:
All estimates and provided for informational purposes only. Actual amounts may vary. The output of the tool is not a loan offer or solicitation, nor is it financial or legal advice. Information, rates, programs and loan scenarios shown are for example only as of 4-Oct-2026 and are subject to change without notice. Interest rates provided by the St. Louis Federal Reserve Economic Data (FRED). All products are subject to credit and property approval. Not all products are available in all states or for all loan amounts. Other restrictions and limitations apply. Contact your preferred lender for the pricing associated with your specific transaction. Calculations are generated by Open Source mortgage calculation software tools using common mathematical formulas. All calculations should be independently verified.
Get Walk Score Content

Property History

Today
Property information last updated
Today
Status Active. This is the most recent date the listing was placed on market.
Cumulative Days on Market: Less than 1 days (includes prior listings) · Currently listed since October 4, 2026. Data provided by the MLS.

Similar Properties