Call or Text Perry Today!

915-256-7528

  1. Home
  2. Property Details

Property Details

Property Details

Start of property details

Share this property:
724 CHELTENHAM Drive
El Paso, TX 79912
today
NEW
$343,000
Active
3
Beds
3
Baths
2
Garage
1,918
Sqft
0.20
Acres
MLS# 951988
Cumulative Days on Market: Less than 1 · Includes prior listings · Currently listed since 10/05/26 · Data provided by the MLS.

Property Description

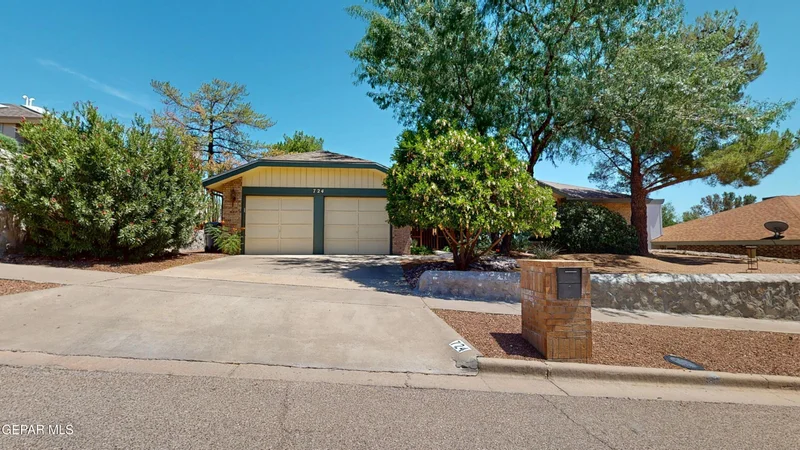
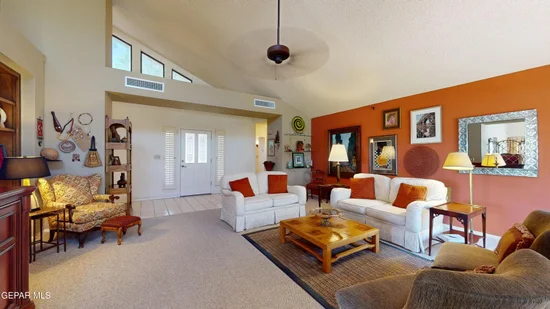
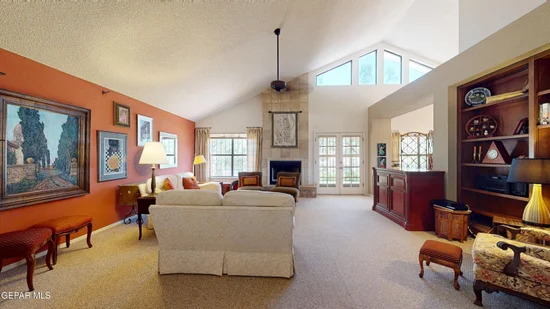
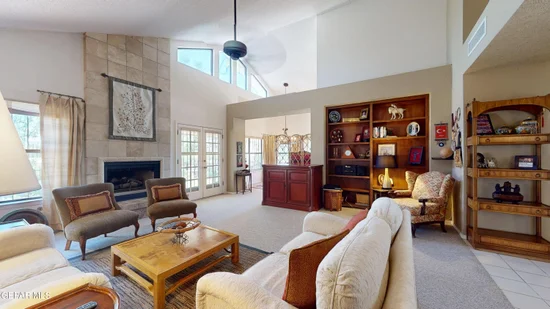
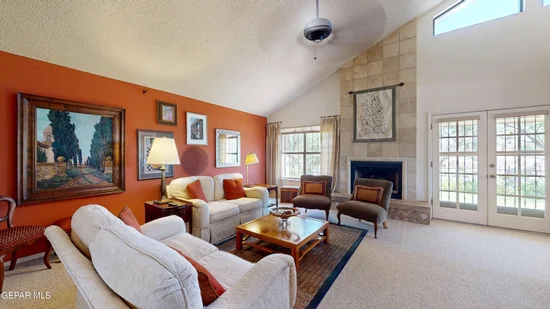
Fall in love with warmth, character, and unforgettable views of this well-loved Falcon Hills home. From the moment you step through the grand entry, you'll feel right at home.The inviting formal living room features soaring cathedral ceilings, a cozy fireplace, and beautiful built-in bookshelves-perfect for quiet evenings, lively gathering, and making memories that last. Two generously sized bedrooms, a full bath, and a charming study nook are thoughtfully positioned near the entry, while the private zoned primary suite offers a peaceful retreat at the end of the day. A convenient laundry room adds to the home's comfortable design. Outside, stunning views of the Franklin Mountains and Mount Cristo Rey provide a breathtaking backdrop you'll enjoy every day. Lovingly maintained and filled with possibilities, this special home offers the comfort, space, and setting you've been waiting for. Come see why this could be the one you'll be proud to call home!

Ask a Local Expert

Property Highlights

Property Type
Residential
Property Sub Type
Single Family Residence
Architectural Style
1 Story
Bedrooms
3
Total Bathrooms
3
Acres
0.20
Year Built
1986
Cumulative Days On Market
1

Location

City/Township
El Paso
Direction Faces
West
Subdivision
Falcon Hills
County
El Paso
Zoning
R3

Property Details

Price
$343,000
Property Type
Residential
Property Sub Type
Single Family Residence

Building

Total Area
1,918

Community

Local Schools

Elementary School
Polk
Middle School
Hornedo
High School
Franklin
School District
El Paso

Interior Features

Bedrooms and Bathrooms

Total Bathrooms
3
Full Bathrooms
2
3/4 Bathrooms
1
Bedrooms
3

Appliances

Appliances
Dishwasher, Disposal, Dryer, Free-Standing Electric Oven, Gas Water Heater, Microwave, Refrigerator, Washer

Interior Features

Interior Features
Eat-in Kitchen, Double Vanity, Cathedral Ceiling(s), Built-in Features, Ceiling Fan(s), Entrance Foyer, Formal DR LR, Kitchen Island, Walk-In Closet(s), Zoned MBR
Flooring
Tile, Carpet
Laundry Features
Electric Dryer Hookup, Gas Dryer Hookup, Washer Hookup
Window Features
Skylight(s), Blinds, Bars w/Release, Shutters, Double Pane Windows
Security Features
Window Bars with Quick Release
Fireplace Features
Glass Doors, Gas

Heating and Cooling

Heating Features
Natural Gas, 2+ Units, Central, Forced Air
Has Fireplace
Yes
Fireplaces
1

Building Details

Construction

Architectural Style
1 Story
Year Built
1986

Materials

Construction Materials
Brick
Roof
Shingle, Pitched, Composition

Terms

Terms

Special Conditions
None
Special Terms
Cash, Conventional, FHA, TX Veteran, VA Loan
Cumulative Days On Market
1

Taxes

Tax

Tax (Annual)
$3,737

HOA

Association Ammenities
None
Association Fee Includes
None

Heating, Cooling & Utilities

Cooling Features
Multi Units, Refrigerated, Ceiling Fan(s), Central Air

Utilities

Sewer
Public Sewer
Water Source
City

Lot

Acres
0.20
Lot Size
0.20
Lot Size Area Sq Ft
8,700
Lot Features
View Lot

Exterior Features

Exterior Features
Walled Backyard, Back Yard Access
Patio And Porch Features
Covered
Fencing
Fenced, Back Yard

Parking

Garage Capacity
2
Parking Features
Attached, Driveway, Garage Door Opener

Pool Features

Pool Features
None
Listed by Debbie Reavis, ERA Sellers & Buyers Real Esta
Listing Data last updated 10/05/2026 02:00 pm
Get a Link to this Property: Copy To Clipboard
QR Code link to this property

Phone:
Connect with:

Payment Calculator

per month. fixed. % interest.
$
%
$
%
Principal & Interest
+ Home Insurance
+ Property Tax
+ HOA Fees
per month
Total interest paid over s will be:
All estimates and provided for informational purposes only. Actual amounts may vary. The output of the tool is not a loan offer or solicitation, nor is it financial or legal advice. Information, rates, programs and loan scenarios shown are for example only as of 5-Oct-2026 and are subject to change without notice. Interest rates provided by the St. Louis Federal Reserve Economic Data (FRED). All products are subject to credit and property approval. Not all products are available in all states or for all loan amounts. Other restrictions and limitations apply. Contact your preferred lender for the pricing associated with your specific transaction. Calculations are generated by Open Source mortgage calculation software tools using common mathematical formulas. All calculations should be independently verified.
Get Walk Score Content

Property History

Today
Status Active. This is the most recent date the listing was placed on market.
Today
Property information last updated
Cumulative Days on Market: Less than 1 days (includes prior listings) · Currently listed since October 5, 2026. Data provided by the MLS.

Similar Properties