Property Details

Start of property details

Share this property:
849 River Oaks Drive
El Paso, TX 79912
today
NEW
$995,000
Active
5
Beds
4
Baths
2
Garage
3,816
Sqft
0.53
Acres
MLS# 951187
Cumulative Days on Market: Less than 1 · Includes prior listings · Currently listed since 09/15/26 · Data provided by the MLS.

Property Description

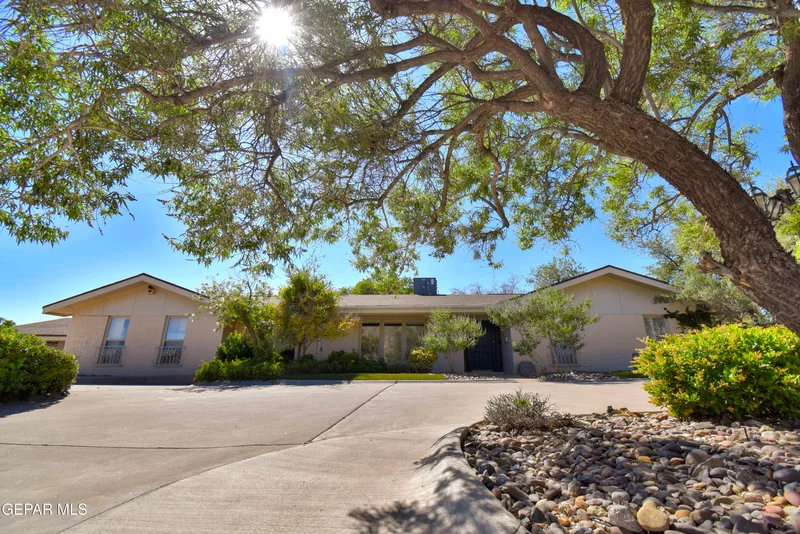
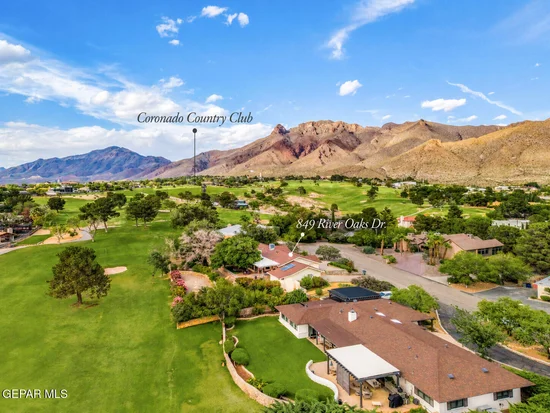
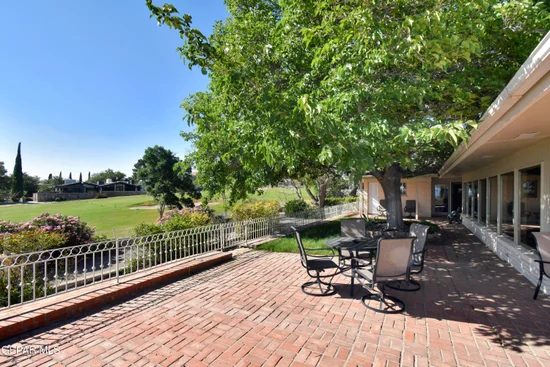
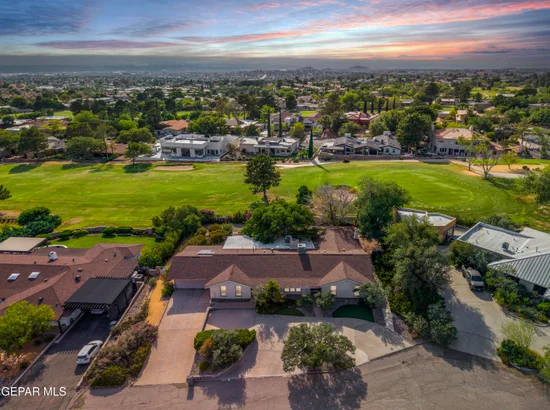
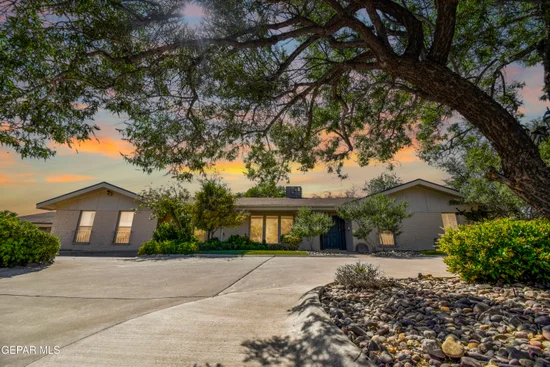
A rare opportunity to own a classic Coronado Country Club estate with direct golf course frontage and an exceptional setting. Situated on a .53-acre lot overlooking the fairway, this single-level residence is surrounded by mature trees, lush landscaping, Franklin Mountain views and glimpses of Mount Cristo Rey. Expansive windows bring the outdoors in, while hardwood and parquet flooring, exposed wood beams, custom built-ins and leaded-glass accents highlight the home's timeless character. The flexible floor plan offers 5 BR + 4 BA, 2 offices, multiple living and entertaining spaces, extensive storage and direct golf cart access to the course. A light-filled sunroom captures the fairway views and creates an inviting space for relaxing or entertaining. Outdoor terraces extend the living spaces into the surrounding landscape. A distinctive opportunity to enjoy space, privacy and golf course living in Coronado Country Club Estates.

Ask a Local Expert

Property Highlights

Property Type
Residential
Property Sub Type
Single Family Residence
Architectural Style
1 Story
Bedrooms
5
Total Bathrooms
4
Acres
0.53
Year Built
1965
Cumulative Days On Market
1

Location

City/Township
El Paso
Subdivision
Coronado Country Club Estates
County
El Paso
Zoning
R3

Property Details

Price
$995,000
Property Type
Residential
Property Sub Type
Single Family Residence

Building

Total Area
3,816

Community

Local Schools

Elementary School
Western Hills
Middle School
Charles Q. Murphree
High School
Coronado
School District
El Paso

Interior Features

Bedrooms and Bathrooms

Total Bathrooms
4
Full Bathrooms
2
3/4 Bathrooms
2
Bedrooms
5

Appliances

Appliances
Water Heater, Cooktop, Dishwasher, Double Oven, Exhaust Fan, Microwave, Washer

Interior Features

Interior Features
Double Vanity, Built-in Features, 2+ Living Areas, Cedar Closet(s), Ceiling Fan(s), Formal DR LR, Pantry, Walk-In Closet(s), See Remarks
Flooring
Parquet, Tile, Hardwood
Laundry Features
Electric Dryer Hookup, Washer Hookup
Window Features
Shutters, Vinyl
Fireplace Features
Gas

Heating and Cooling

Heating Features
Central
Has Fireplace
Yes
Fireplaces
2

Building Details

Construction

Architectural Style
1 Story
Year Built
1965

Materials

Construction Materials
Brick
Roof
Shingle

Terms

Terms

Special Conditions
See Remarks
Special Terms
Cash, Conventional, VA Loan
Cumulative Days On Market
1

Taxes

Tax

Tax (Annual)
$14,005.39

HOA

Association Ammenities
None
Association Fee Includes
None

Heating, Cooling & Utilities

Cooling Features
Refrigerated, Ceiling Fan(s)

Utilities

Sewer
Public Sewer
Water Source
City

Green Energy

Green Energy Features
Solar

Lot

Acres
0.53
Lot Size
0.53
Lot Size Area Sq Ft
23,087
Lot Features
Near Golf Course, View Lot

Exterior Features

Exterior Features
Walled Backyard
Patio And Porch Features
Covered, Enclosed
Fencing
Fenced

Parking

Garage Capacity
2
Parking Features
Attached, See Remarks, Storage

Pool Features

Pool Features
None
Listed by Eva Camarena, ERA Sellers & Buyers Real Esta
Listing Data last updated 09/16/2026 03:40 am
Get a Link to this Property: Copy To Clipboard
QR Code link to this property

Phone:
Connect with:

Payment Calculator

per month. fixed. % interest.
$
%
$
%
Principal & Interest
+ Home Insurance
+ Property Tax
+ HOA Fees
per month
Total interest paid over s will be:
All estimates and provided for informational purposes only. Actual amounts may vary. The output of the tool is not a loan offer or solicitation, nor is it financial or legal advice. Information, rates, programs and loan scenarios shown are for example only as of 16-Sep-2026 and are subject to change without notice. Interest rates provided by the St. Louis Federal Reserve Economic Data (FRED). All products are subject to credit and property approval. Not all products are available in all states or for all loan amounts. Other restrictions and limitations apply. Contact your preferred lender for the pricing associated with your specific transaction. Calculations are generated by Open Source mortgage calculation software tools using common mathematical formulas. All calculations should be independently verified.
Get Walk Score Content

Property History

Today
Property information last updated
Today
Status Active. This is the most recent date the listing was placed on market.
Cumulative Days on Market: Less than 1 days (includes prior listings) · Currently listed since September 15, 2026. Data provided by the MLS.

Similar Properties